Property photo 1
Property photo 2
Property photo 3
Property photo 4
Property photo 5
6 Beds
5 Baths
6,889 sqft

$1,649,000

8665 Wynstone Pass, Eden Prairie MN, 55347

Price per sqft$239.37
Built in1999
Property size6,889 sqft
Property typeResidential
Courtesy of Coldwell Banker Realty - Southwest Regional, Ryan M Platzke Listing Contact:

Overview

Active

Listed Sep 3, 2026

Updated 4 weeks ago

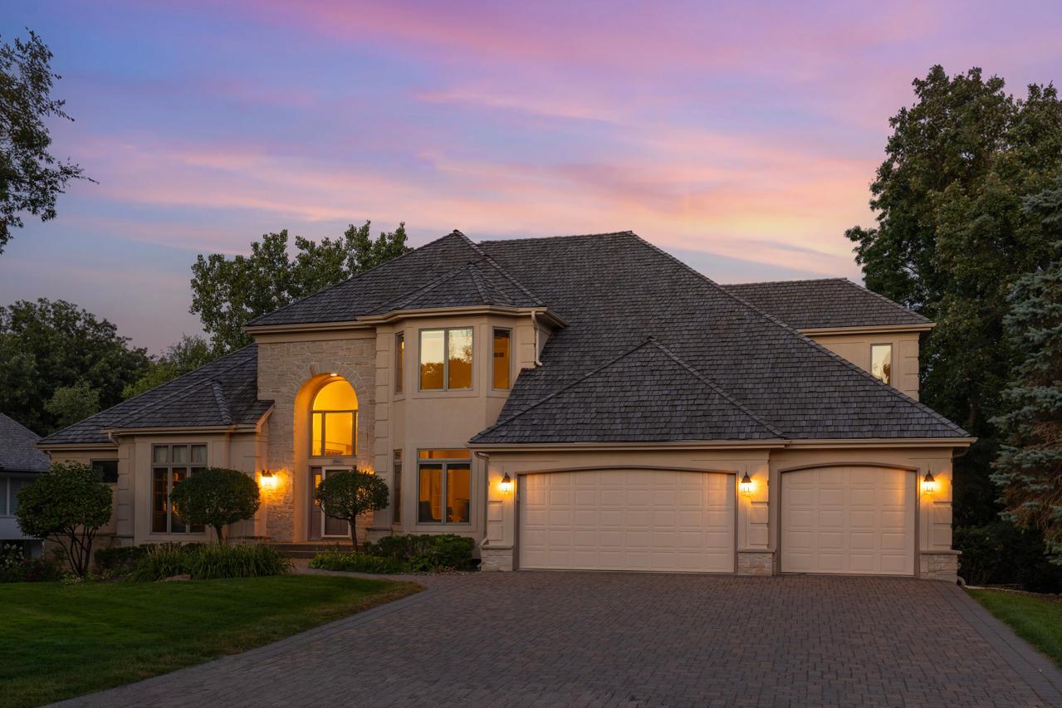
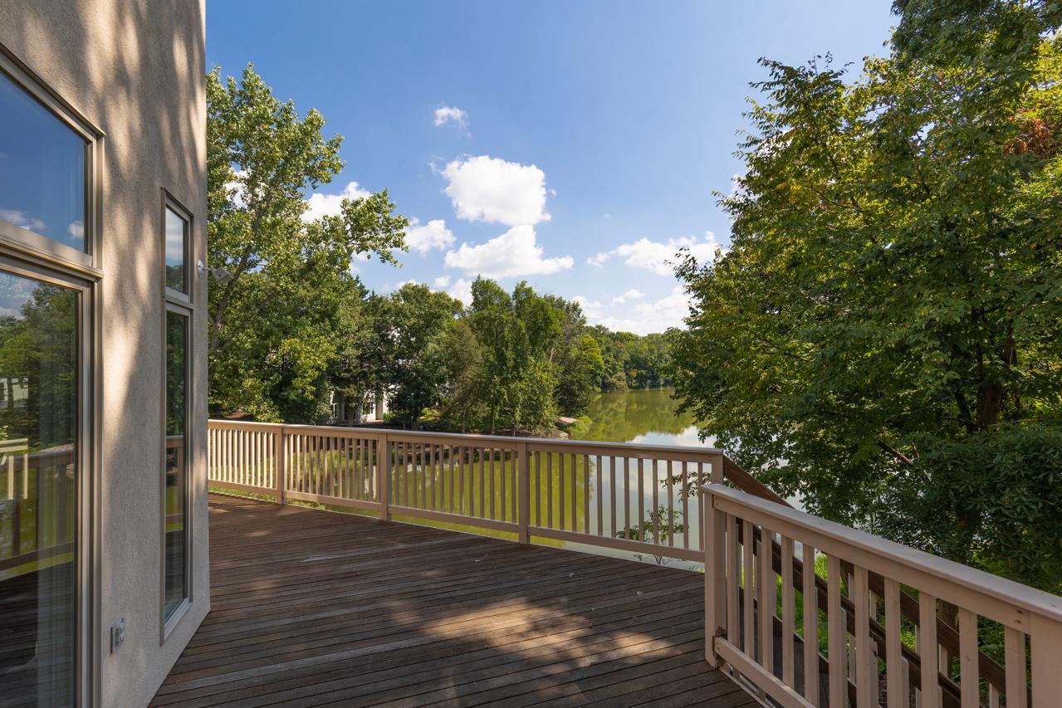
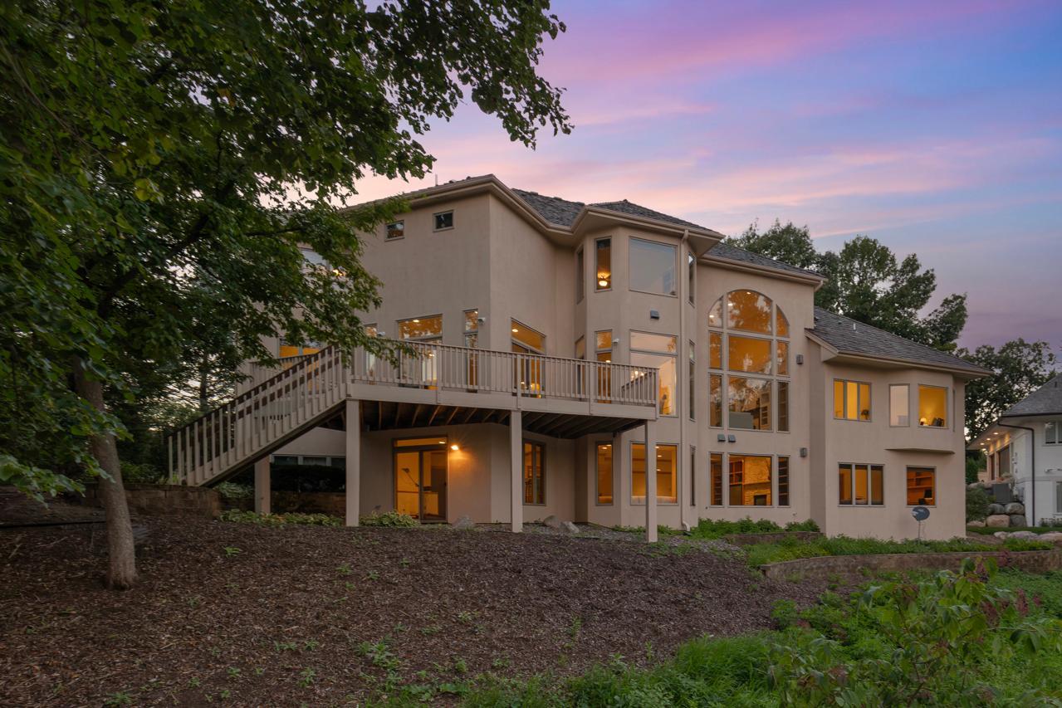
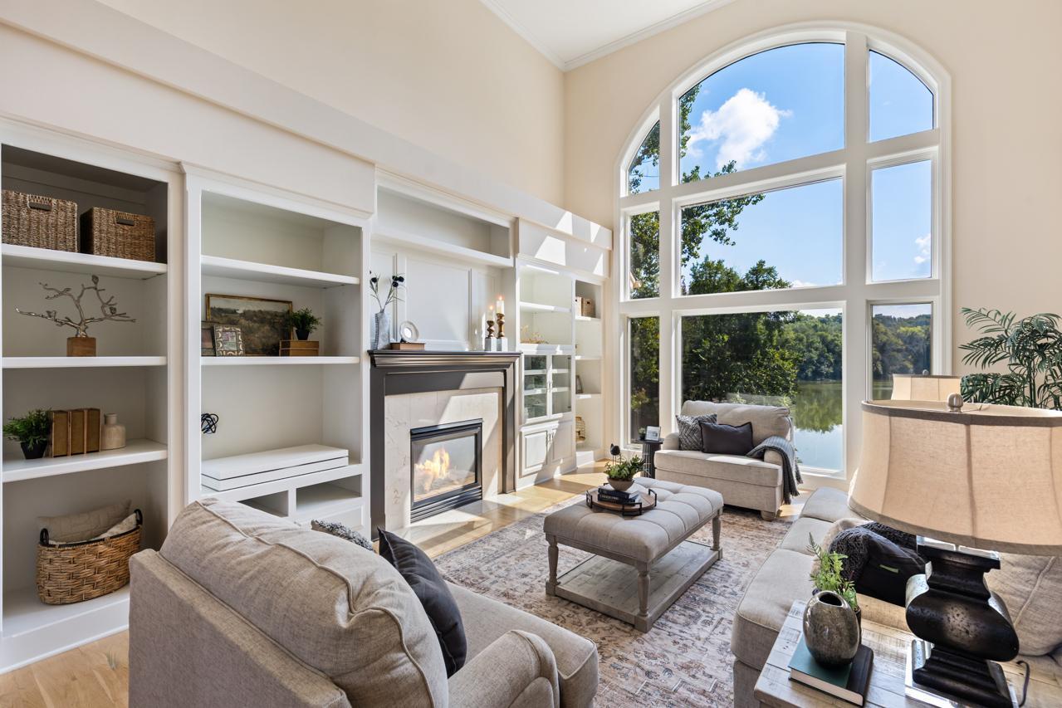
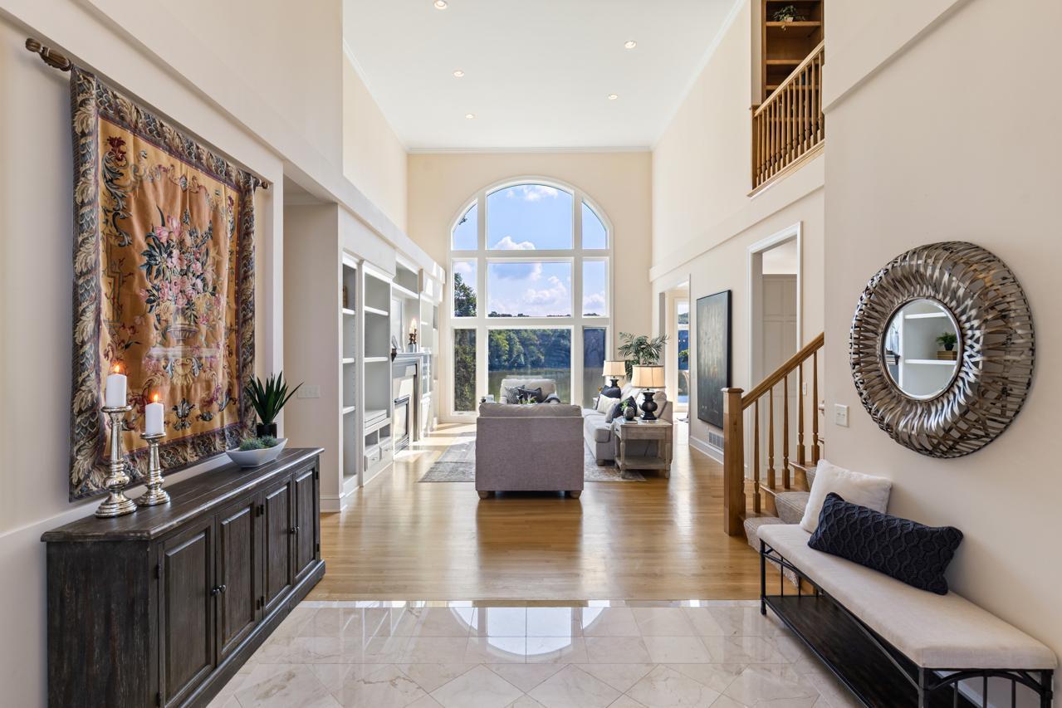
This original-owner home in the highly sought-after Bearpath community offers an exceptional combination of space, functionality, and beautiful views overlooking Turtle Pond. Custom built by Lecy Construction, this impressive home features 6 bedrooms and 5 baths across three spacious levels, along with brand-new carpet throughout. The freshly painted main level is highlighted by soaring ceilings, walls of windows, and an abundance of natural light. Recent updates include refreshed white kitchen cabinetry, built-ins, primary bedroom and bath, and painted woodwork, creating a bright, updated feel throughout. The main-level primary suite enjoys peaceful pond views and a spacious private bath, while main-level laundry adds everyday convenience. The upper level features three bedrooms, including two connected by a full Jack-and-Jill bath and another with its own private 3/4 bath. The walkout lower level is an entertainer’s dream, anchored by an incredible 48' x 27' family room offering endless possibilities for multiple gathering areas, game tables, recreation space, or a home theater. A wet bar makes this expansive space perfect for entertaining. The lower level also features two additional bedrooms, including one with its own private 3/4 bath, providing an ideal setup for guests or extended family. Enjoy beautiful views of Turtle Pond from multiple rooms, dramatic two-story windows, generous living and entertaining spaces, and the privacy and setting that make Bearpath living so special.

$10,971/mo

Est. mortgage payment based on a $1,649,000 home price.

All estimates are provided by Luxury Presence for informational purposes only. Actual amounts may vary.

Additional information

MLS® ID
7135093

Interior Features

Bedrooms
6
Bathrooms
5
Fireplace
Yes
Cooling
Yes
Heating
Yes
Basement
Yes

Exterior Features

Lot Size
0.49 Acres

Other Property Details

Taxes
$20,960
Tax Frequency
Annually
Association Fee Frequency
Monthly
Garage
Yes
MLS provider logo

Listings courtesy of Northstar MLS as distributed by MLS GRID

All information deemed reliable but not guaranteed and should be independently verified. All properties are subject to prior sale, change or withdrawal. Neither listing broker(s) nor Jimly Harris shall be responsible for any typographical errors, misinformation, misprints and shall be held totally harmless. Properties displayed may be listed or sold by various participants in the MLS.

Based on information submitted to the MLS GRID as of 7:23 AM UTC on 9/4/2026. All data is obtained from various sources and may not have been verified by broker or MLS GRID. Supplied Open House Information is subject to change without notice. All information should be independently reviewed and verified for accuracy. Properties may or may not be listed by the office/agent presenting the information.

©2026 Northstar MLS . All rights reserved.

DMCA Notice

Powered by Luxury Presence