11792 Xenia Street NW
SEE ALL PHOTOS
11792 Xenia Street NW
Courtesy of Keller Williams Preferred Rlty, Jimly Harris Listing Contact:  
For Sale

11792 Xenia Street NW

11792 Xenia Street NW, Coon Rapids, MN 55433

$350,000
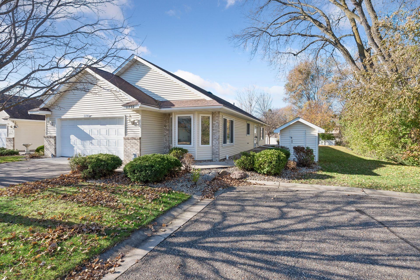
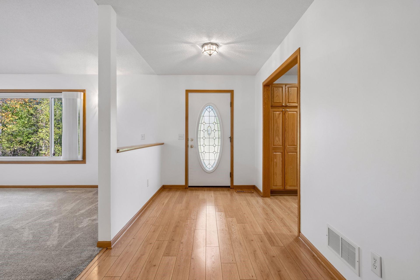
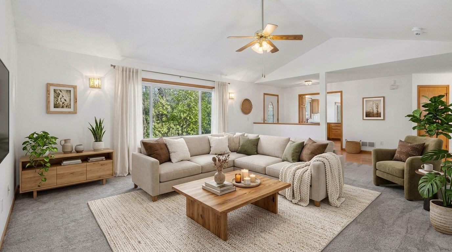
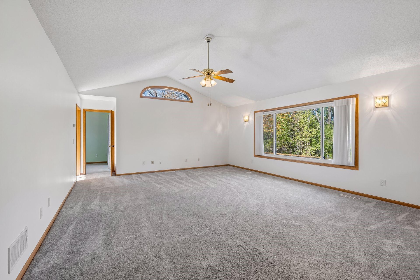
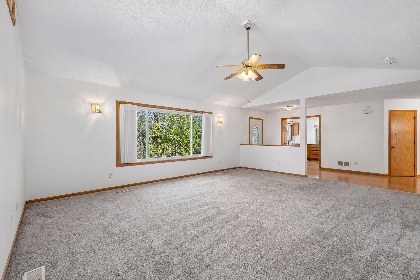
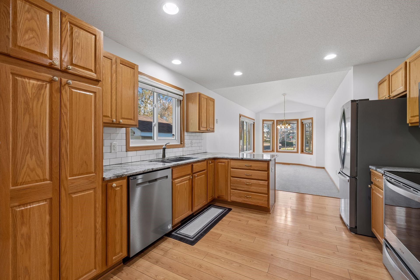
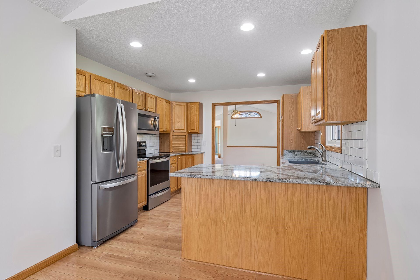
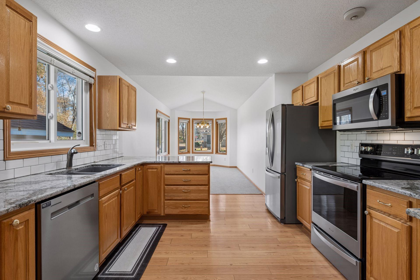
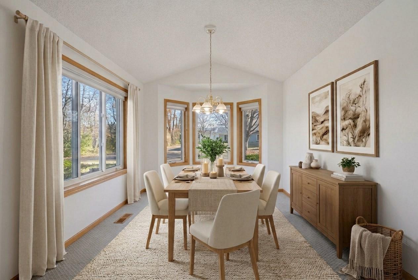
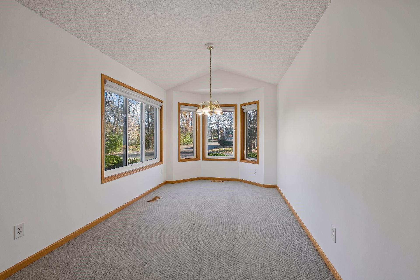
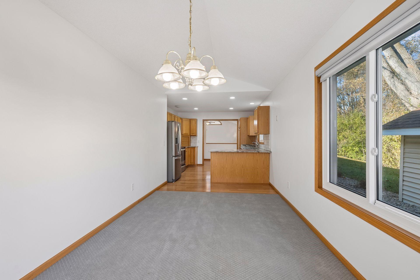
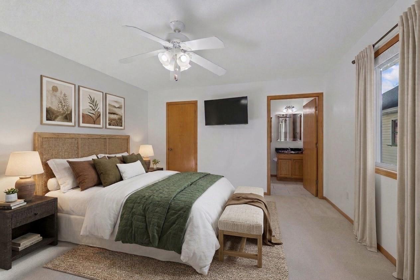
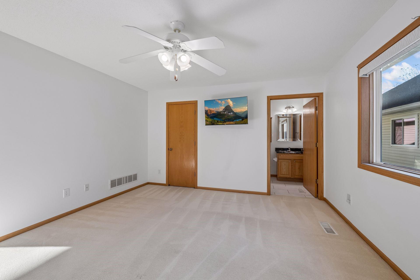
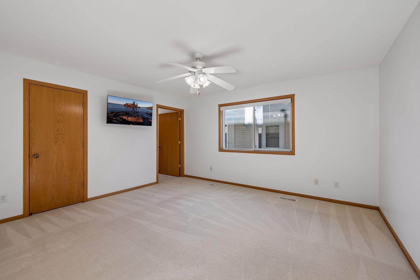
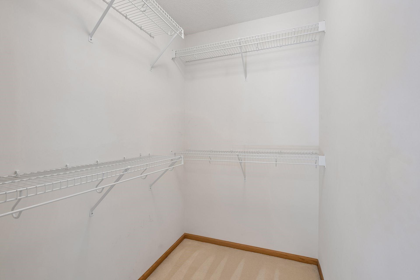
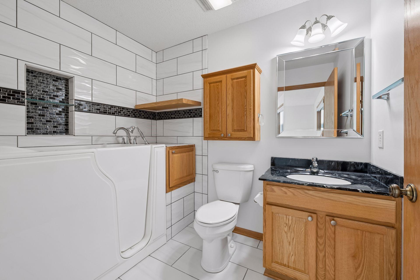
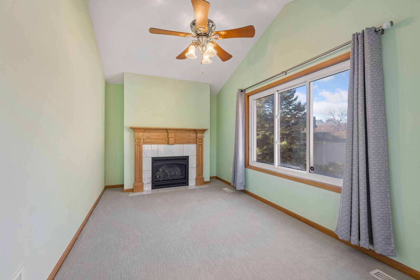
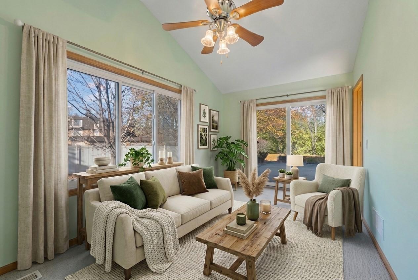
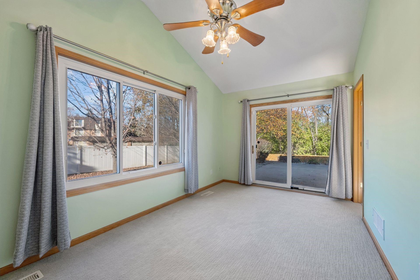
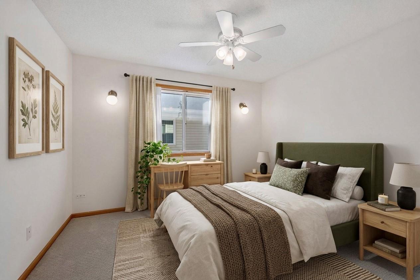
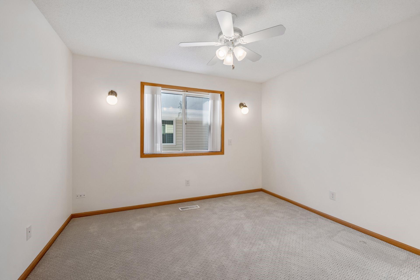
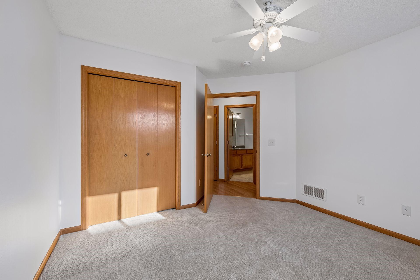
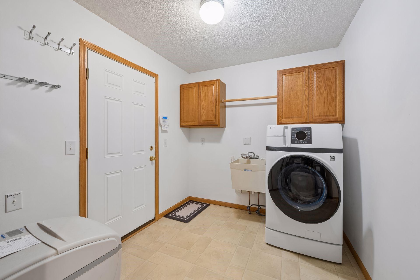
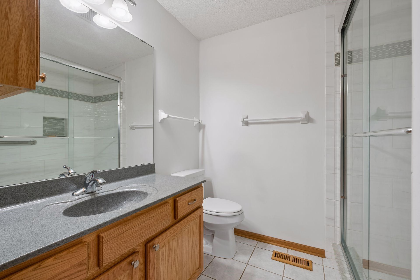
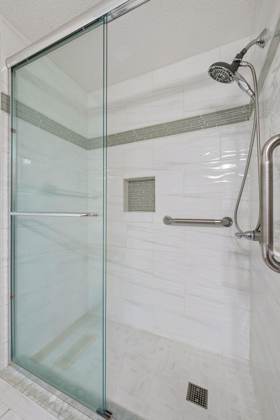
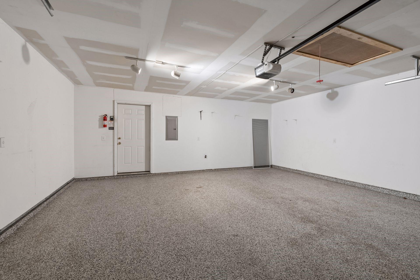
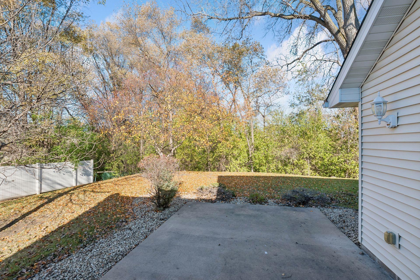
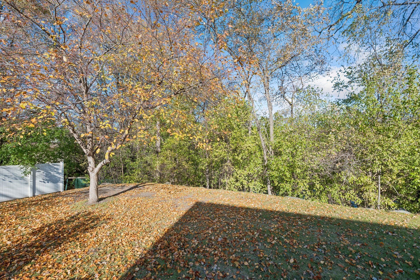
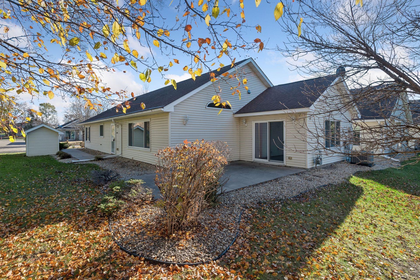
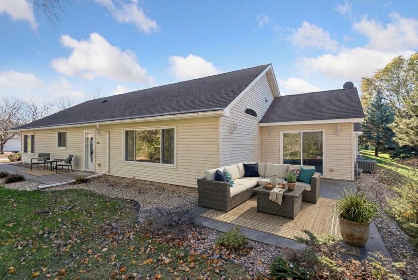
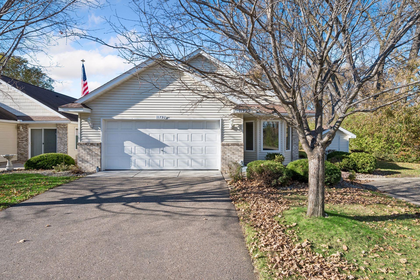
Welcome to one-level living in the desirable Round Lake Terrace neighborhood, spanning two parcels for a rare detached townhome setting. Backing directly up to a tranquil watershed and nature reserve with peaceful views of ponds and wildlife, this lovingly cared-for home boasts a truly private patio that is unmatched in the neighborhood--delivering the ultimate blend of outdoor seclusion and association-maintained convenience. Inside, a bright, open layout showcases a soaring vaulted living room, a gracious kitchen with granite countertops and newer appliances, a separate family room with a cozy gas fireplace, and a spacious primary suite complete with a walk-in closet and private bath. Meticulously maintained with newer major mechanicals and thoughtful updates throughout--including a newer furnace, A/C, water heater and softener, garage door opener, an all-in-one washer/dryer, fresh paint, and professionally cleaned ductwork and carpets. All of this just moments away from healthcare, fantastic shopping, and dining destinations. Experience the best of comfort, nature, and location--come see it for yourself!

2
beds

2
baths

1,650 Sq.Ft. LIVING AREA

6,109 Sq.Ft. lot

Jimly Harris

Jimly Harris

Features & Amenities

Interior

  • total bedrooms2
  • Total bathrooms2
  • full bathroom1
  • three quarter bathroom1
  • Laundry room Laundry Room, Main Level
  • Fireplace Family Room
  • APPLIANCES Dishwasher, Disposal, Dryer, Microwave, Range, Refrigerator, Stainless Steel Appliances, Washer, Water Softener Owned

Area & Lot

  • Status For Sale
  • Living Area1,650 Sq.Ft.
  • Total Area1,682 Sq.Ft.
  • Lot Area6,109 Sq.Ft.
  • MLS® ID7172647
  • TypeResidential
  • YEAR BUILT2004
  • School DistrictAnoka-Hennepin

Exterior

  • STORIES1
  • Garage Space2.0
  • water SourceCity Water/Connected
  • PoolNone
  • roofAge Over 8 Years, Asphalt, Pitched
  • lot featuresCorner Lot
  • parkingAttached Garage, Asphalt, Garage Door Opener
  • HEAT TYPEForced Air, Fireplace(s)
  • AIR CONDITIONINGCentral Air
  • sewerCity Sewer/Connected
  • Disability FeaturesDoors 36, Soaking Tub

Financial

  • Sales Price$350,000
  • Real Estate Tax $3,577/yr
  • HOA $255/mo
View Virtual Tour
image

Schedule a Showing

I would love to show you this beautiful property. Please select your preferred date and time below. I will be in touch shortly to confirm your appointment.

Schedule a Showing

I would love to show you this beautiful property. Please select your preferred date and time below. I will be in touch shortly to confirm your appointment.
Thank you for your interest in 11792 Xenia Street NW, Coon Rapids, MN 55433. We are reviewing your request and will be in touch shortly!

Mortgage Calculator

Estimate your monthly mortgage payment, including the principal and interest, property taxes, and HOA. Adjust the values to generate a more accurate rate.
All estimates are provided for informational purposes only. Actual amounts may vary.
$0,000 Your Payment 20 15 65
$0,000 Your Payment

Work With Jimly

Jimly works diligently to find the right home for her buyers and works closely with sellers to ensure their home is ready for the evolving marketplace. She focuses on maximizing resources, staying abreast of trends, and ensuring clients feel comfortable with transaction results.

Follow Us on Instagram