6710 Vernon Avenue S Unit: 410
SEE ALL PHOTOS
6710 Vernon Avenue S Unit: 410
Courtesy of Keller Williams Preferred Rlty, Jimly Harris Listing Contact:  
For Sale

6710 Vernon Avenue S Unit: 410

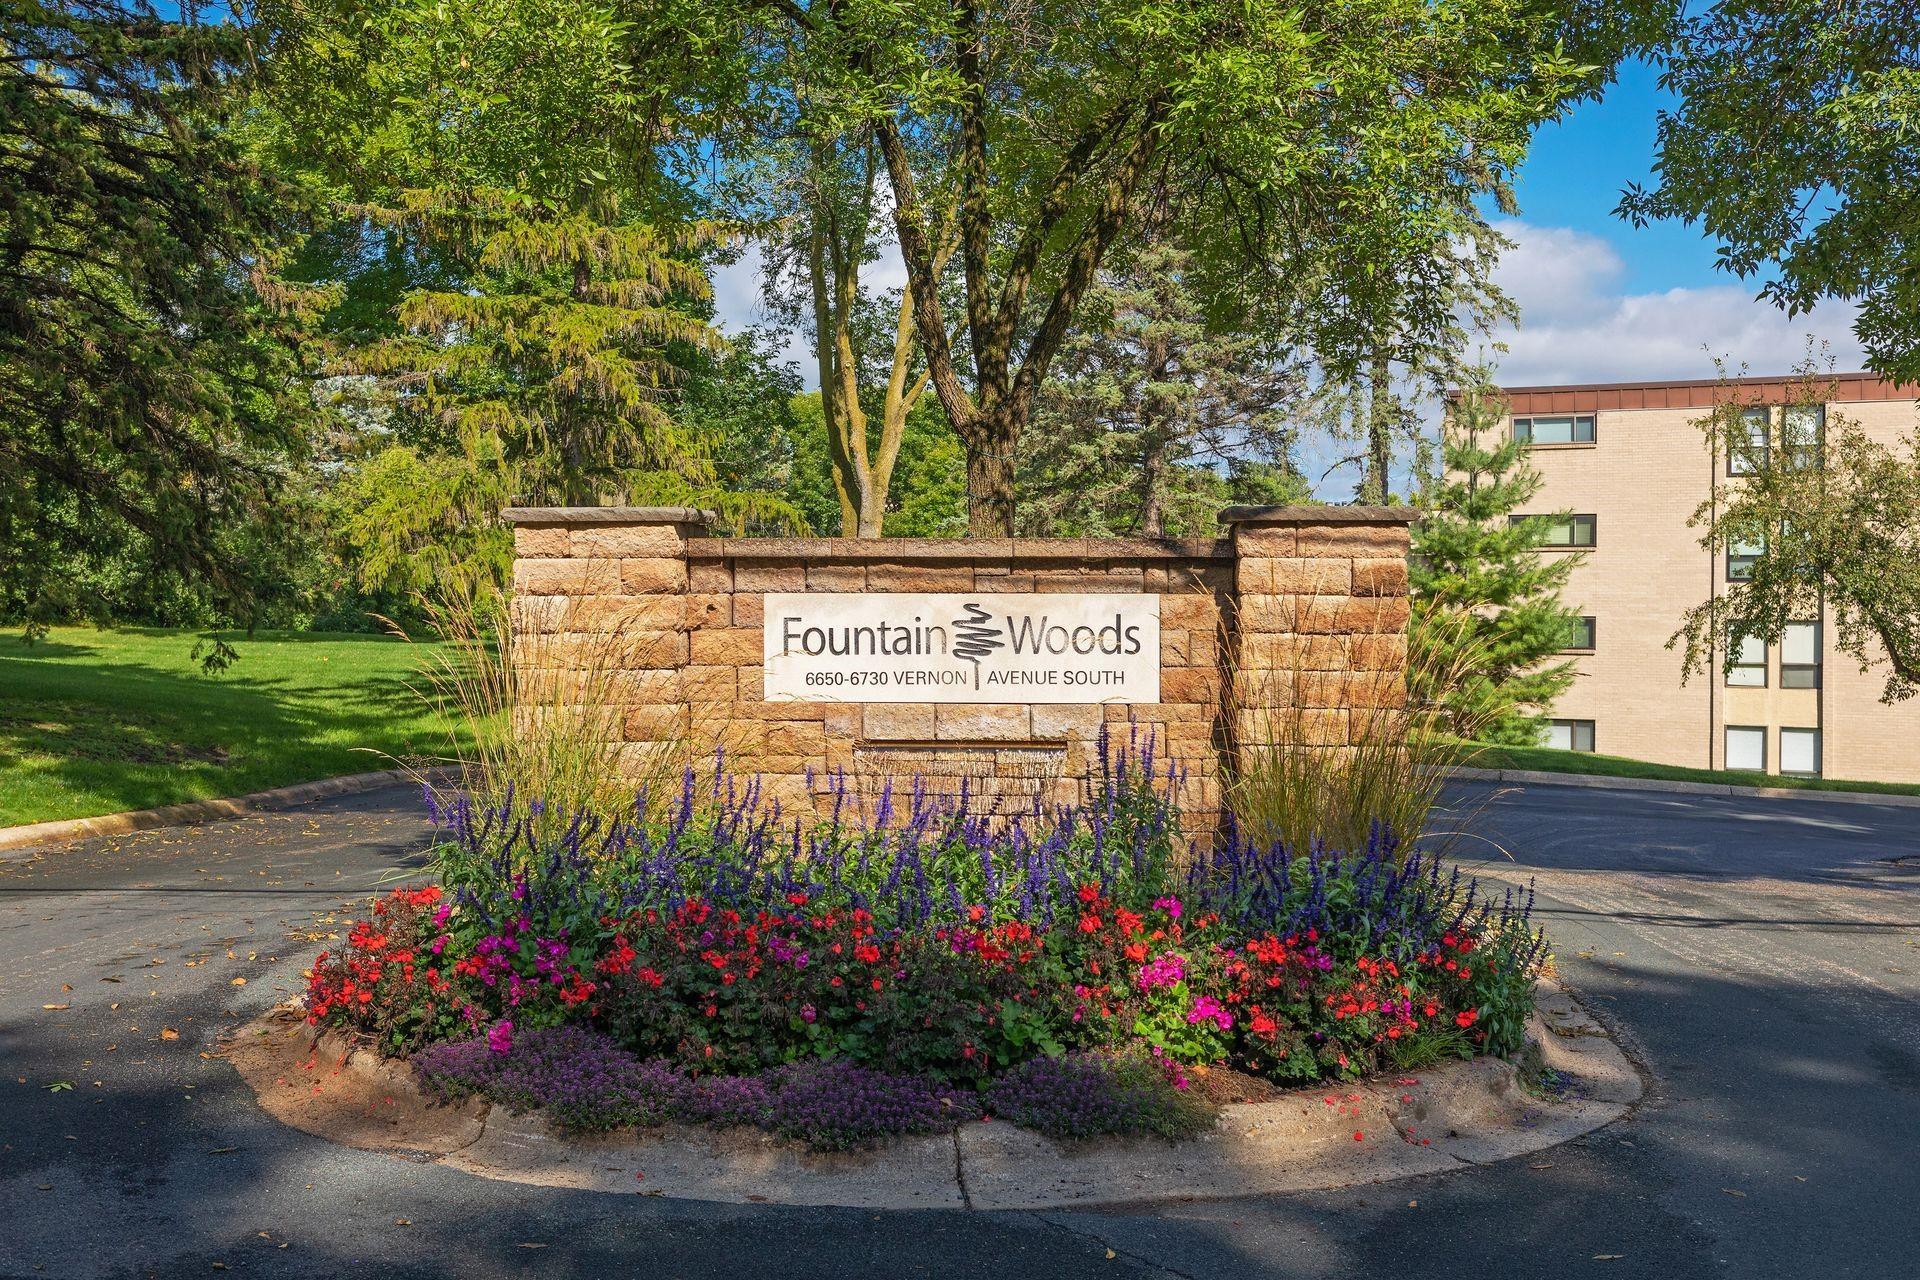
6710 Vernon Avenue S Unit: 410, Edina, MN 55436

$199,000
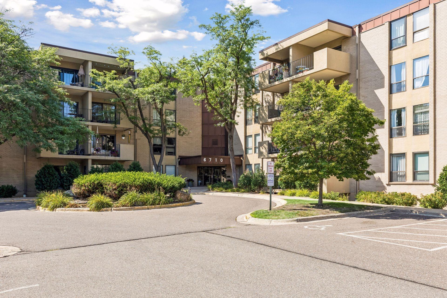
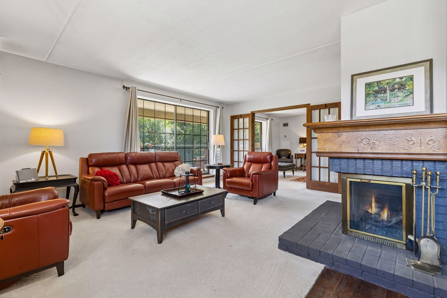
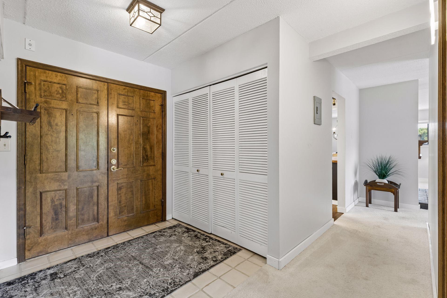
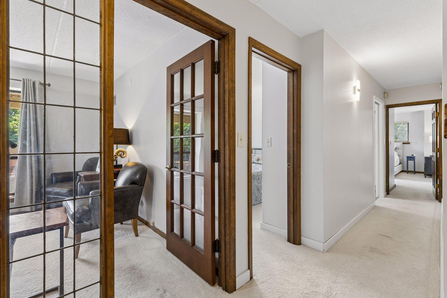
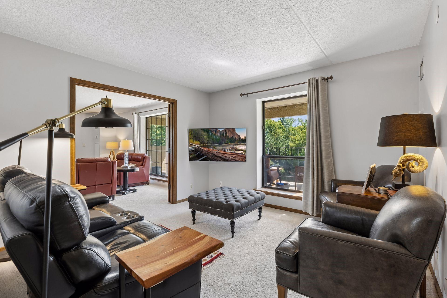
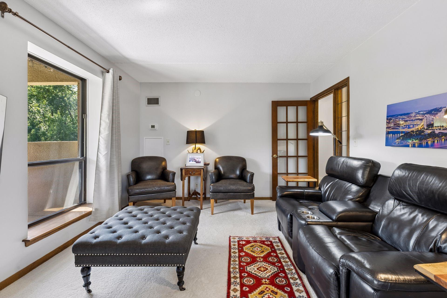
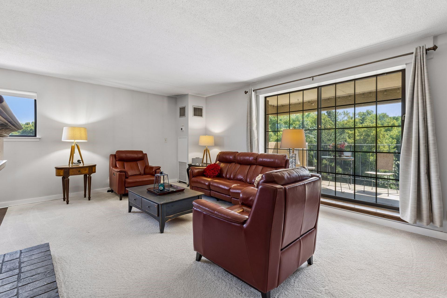
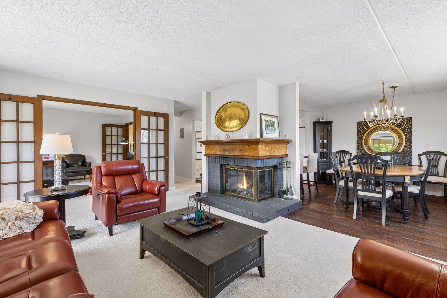
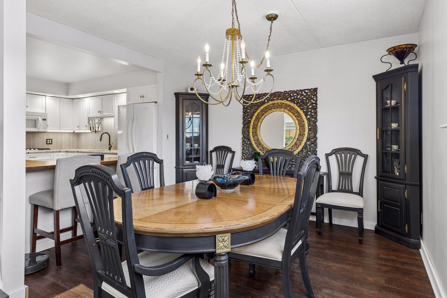
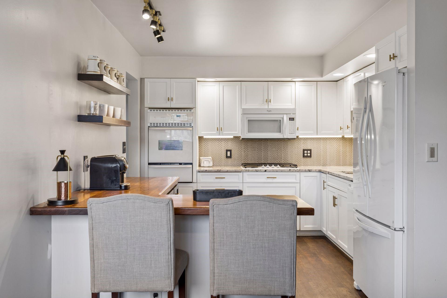
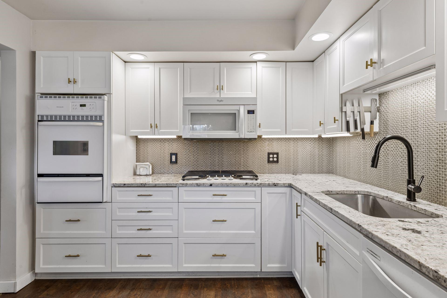
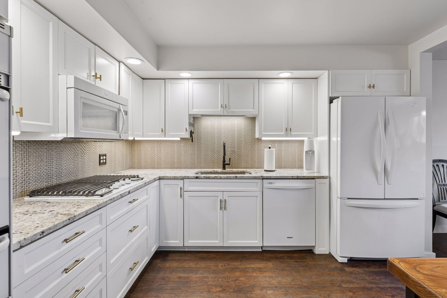
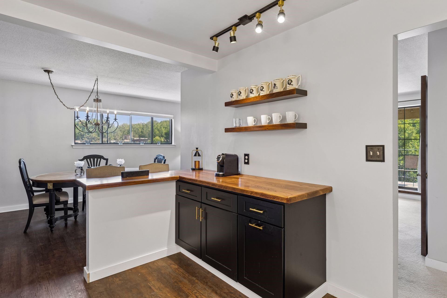
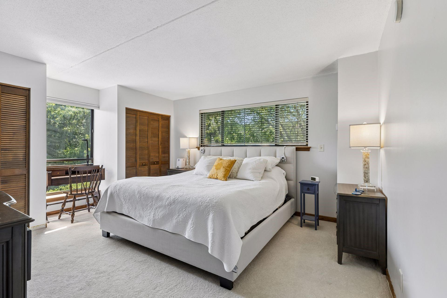
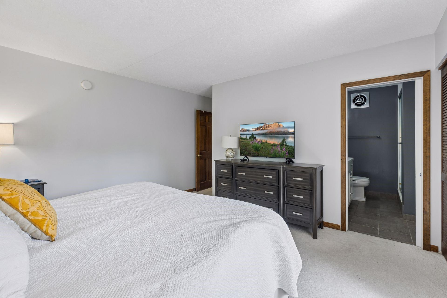
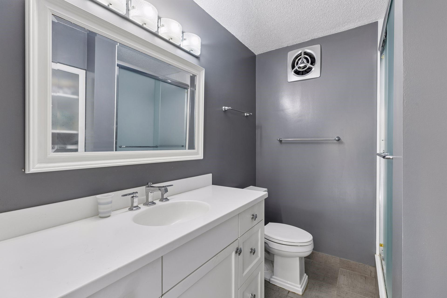
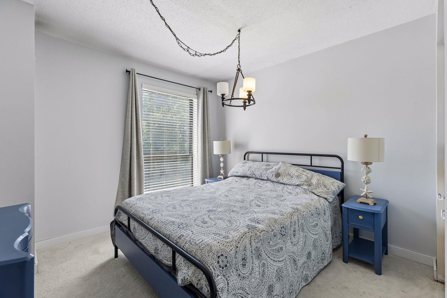
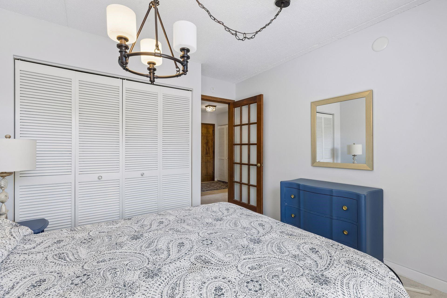
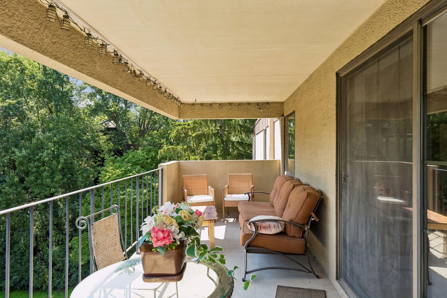
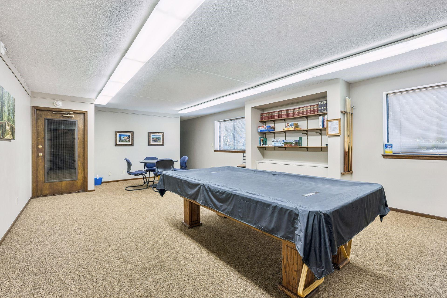
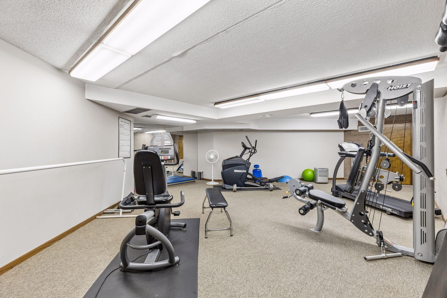
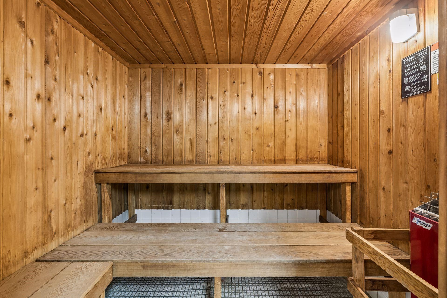
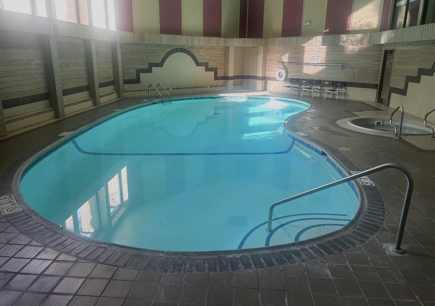
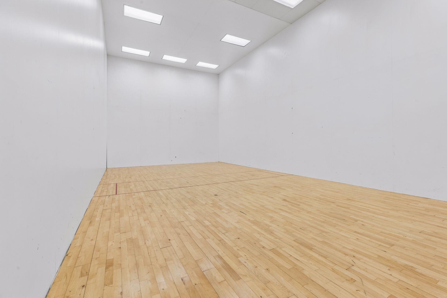
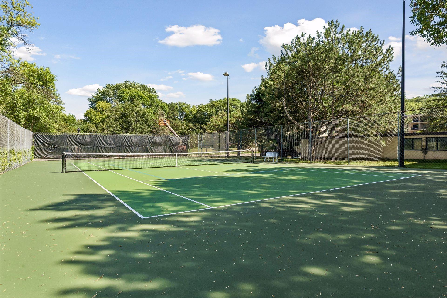
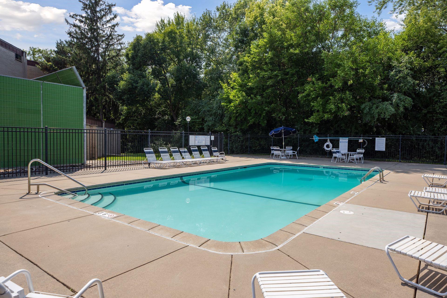
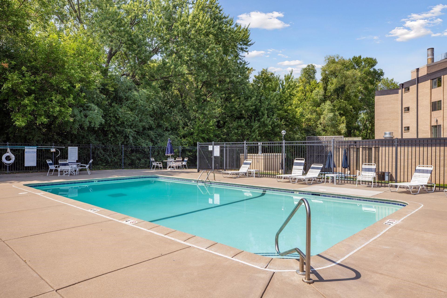
Sun-drenched and surrounded by serene, mature greenery, this top-floor end-unit condo is bathed in natural light from windows on three sides. The meticulously maintained interior features a remodeled white-on-white eat-in kitchen complete with modern cabinets, fresh appliances, granite countertops, stylish backsplash, and resilient vinyl plank flooring that extends into the formal dining room. Unwind in the expansive living room beside the cozy fireplace, or step through sliding glass doors onto your massive 23x8 west-facing deck to take in sunset views over the green space. French doors open gracefully into a charming den, creating a versatile setting for a quiet home office or library. Nearby, both the primary suite and additional full bath have been beautifully refurbished with elegant, updated finishes. Modern comfort is seamless thanks to three zoned thermostats alongside a brand-new furnace and AC. Complete with unbeatable building amenities--including indoor and outdoor pools, a sauna, hot tub, tennis and pickleball courts, an exercise room, and guest suites--the all-inclusive HOA covers every utility down to heat, electricity, cable, and internet. Prime location just minutes from 50th & France with quick access to Highways. Combining luxury, worry-free living, and an unbeatable location, this turnkey home offers a rare blend of total comfort and effortlessness.

2
beds

2
baths

1,300 Sq.Ft. LIVING AREA

Jimly Harris

Jimly Harris

Features & Amenities

Interior

  • total bedrooms2
  • Total bathrooms2
  • full bathroom1
  • three quarter bathroom1
  • Fireplace Living Room, Wood Burning
  • APPLIANCES Cooktop, Dishwasher, Disposal, Exhaust Fan, Microwave, Range, Refrigerator

Area & Lot

  • Status For Sale
  • Living Area1,300 Sq.Ft.
  • Total Area1,300 Sq.Ft.
  • MLS® ID7127923
  • TypeResidential
  • YEAR BUILT1972
  • School DistrictHopkins

Exterior

  • STORIES1
  • Garage Space1.0
  • water SourceCity Water/Connected
  • PoolBelow Ground, Heated, Indoor, Outdoor, Shared
  • roofAge Over 8 Years, Flat
  • lot featuresTree Coverage - Medium
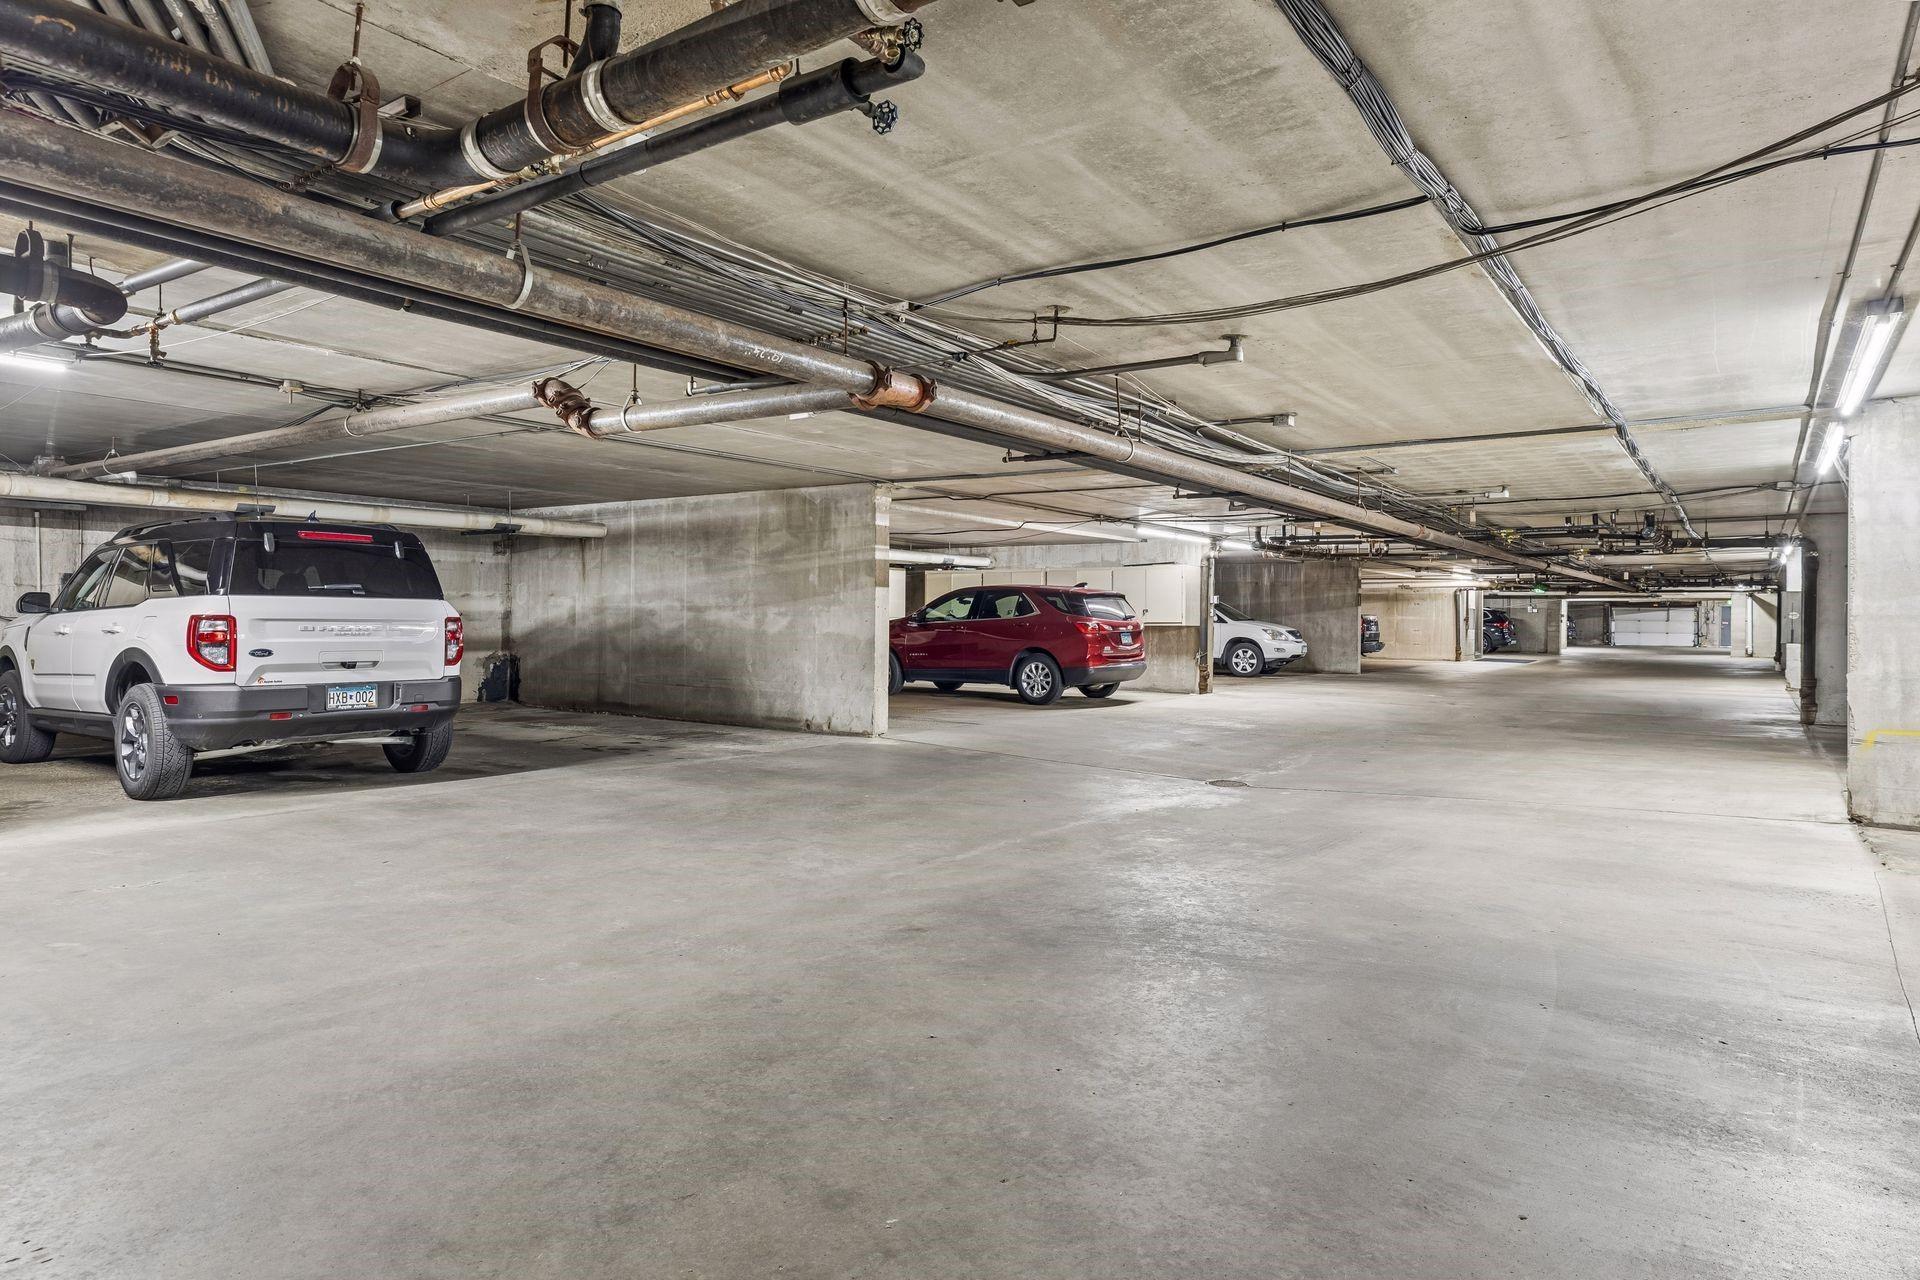
  • parkingAsphalt, Shared Driveway, Floor Drain, Garage Door Opener, Heated Garage, Underground
  • HEAT TYPEForced Air
  • AIR CONDITIONINGCentral Air
  • sewerCity Sewer/Connected
  • Disability FeaturesAccessible Elevator Installed, Hallways 42, No Stairs Internal
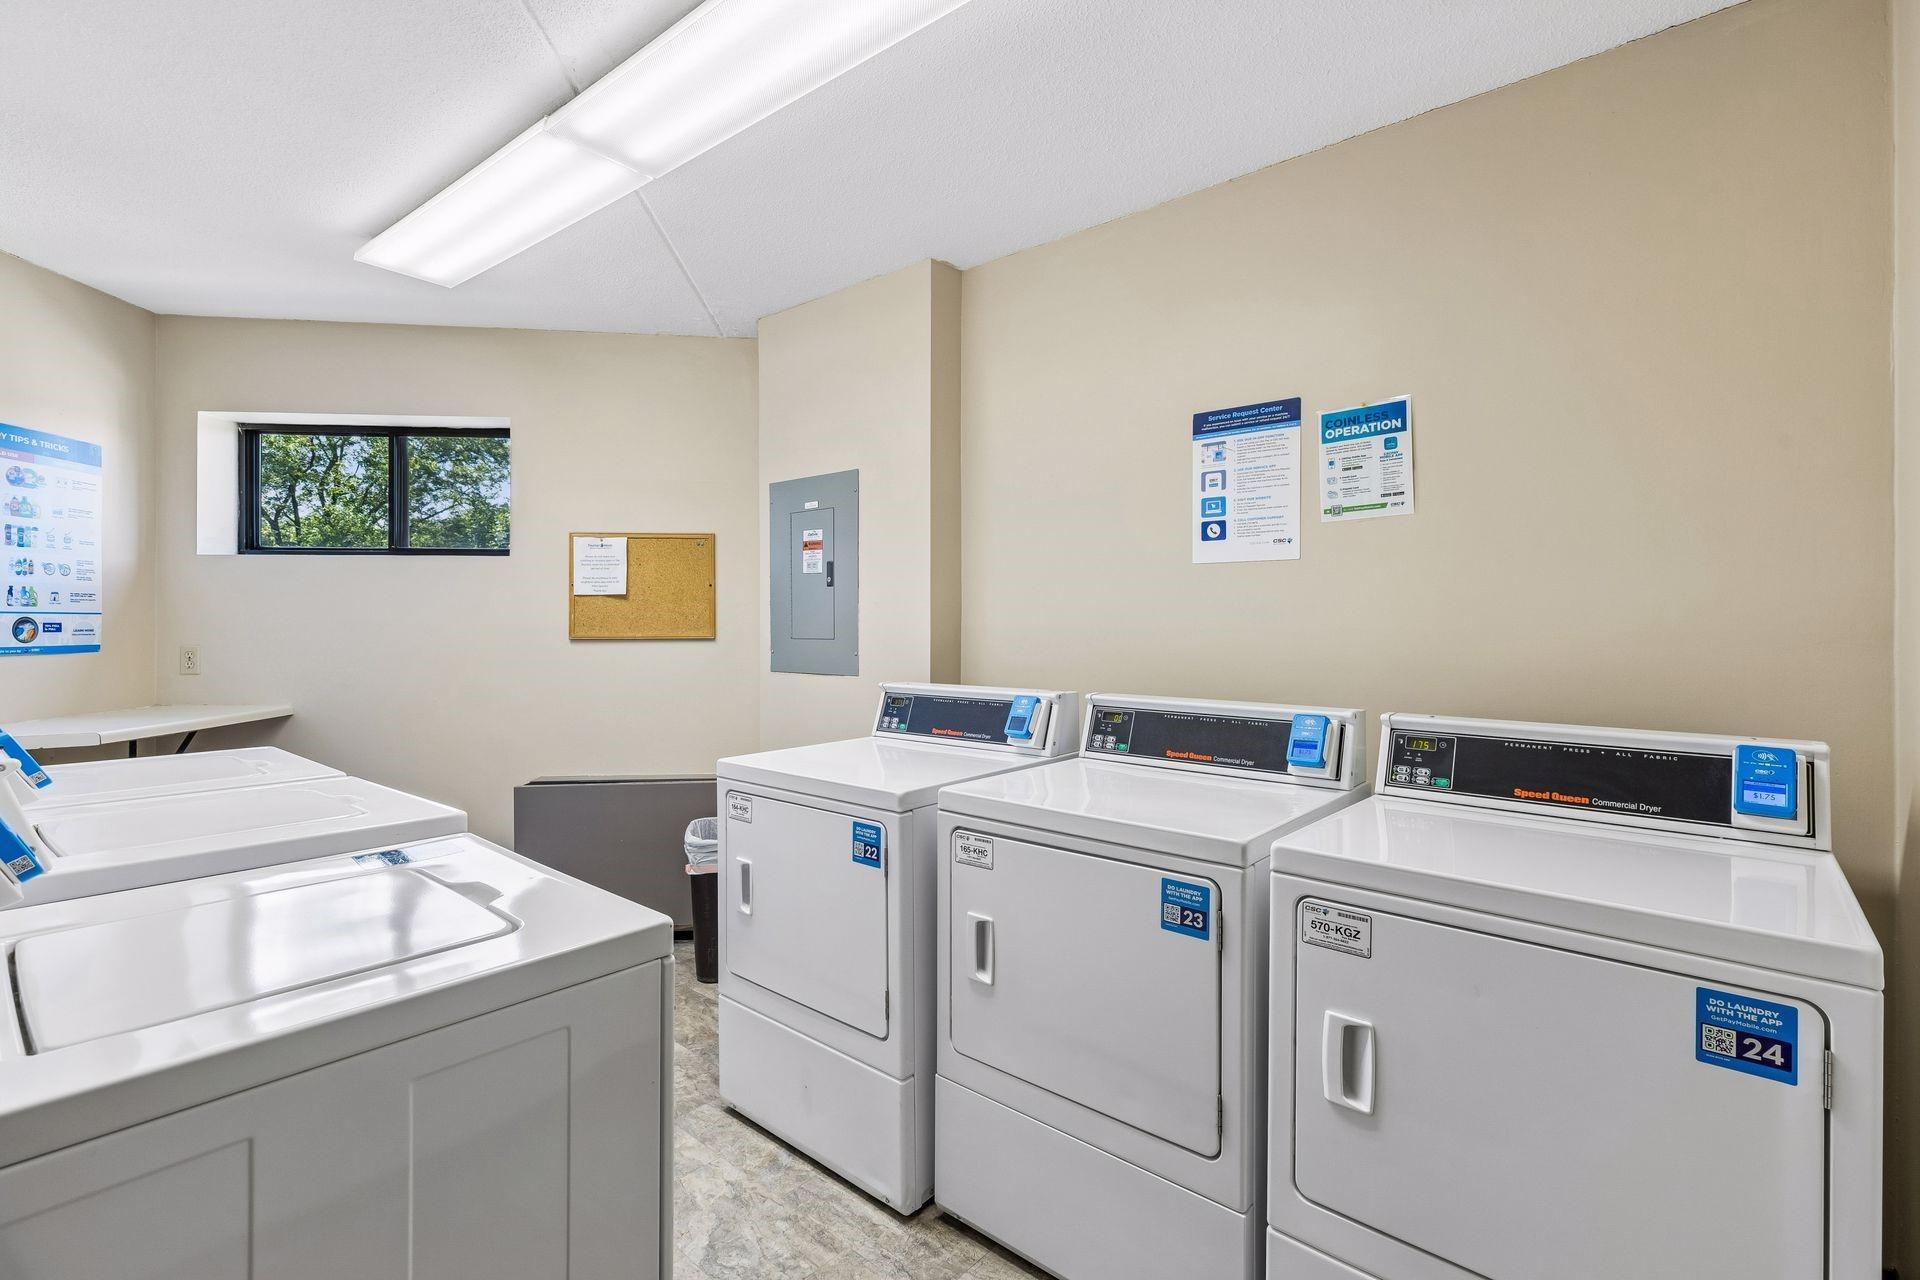
  • HOA AmenitiesCar Wash, Coin-op Laundry Owned, Common Garden, Concrete Floors Walls, Elevator(s), Hot Tub, In-Ground Sprinkler System, Patio, Sauna, Security Building, Tennis Courts

Financial

  • Sales Price$199,000
  • Real Estate Tax $2,136/yr
  • HOA $950/mo
View Virtual Tour
image

Schedule a Showing

I would love to show you this beautiful property. Please select your preferred date and time below. I will be in touch shortly to confirm your appointment.

Schedule a Showing

I would love to show you this beautiful property. Please select your preferred date and time below. I will be in touch shortly to confirm your appointment.
Thank you for your interest in 6710 Vernon Avenue S Unit: 410, Edina, MN 55436. We are reviewing your request and will be in touch shortly!

Mortgage Calculator

Estimate your monthly mortgage payment, including the principal and interest, property taxes, and HOA. Adjust the values to generate a more accurate rate.
All estimates are provided for informational purposes only. Actual amounts may vary.
$0,000 Your Payment 20 15 65
$0,000 Your Payment

Work With Jimly

Jimly works diligently to find the right home for her buyers and works closely with sellers to ensure their home is ready for the evolving marketplace. She focuses on maximizing resources, staying abreast of trends, and ensuring clients feel comfortable with transaction results.

Follow Us on Instagram